
AI Floor Plan Generator — 2D & 3D Layout Maker
Create 2D architectural layouts and 3D cutaway room views with our AI Floor Plan Generator. Render house, apartment, and restaurant plans in 2K and 4K. Bypass steep CAD learning curves and convert text prompts or uploaded rough sketches into top-down orthographic room diagrams, furnished 3D dollhouse perspectives, hospitality seating charts, and garage workshop plans.
Reference image (optional · H3 Image 4K / GPT Image 2 2K)
JPEG, PNG or WebP · up to 30 MB · 300–6000 px per side · ratio 2:5–5:2.
Checking sign-in…
Generate 2D Orthographic Floor Plans, 3D Cutaway Homes & Restaurant Layouts
Choose GPT Image 2 (2K text-to-image or sketch-to-plan, 16 credits) or Nano Banana 2 (4K text-to-image, 18 credits), lock room labels in quotation marks, and render architectural layouts.
What Is an AI Floor Plan Generator?
An AI floor plan generator is a specialized architectural visualization tool that transforms text descriptions or uploaded rough sketches into top-down 2D orthographic diagrams and furnished 3D isometric cutaway layouts. Homeowners, real estate agents, and hospitality planners use it to preview room zoning, circulation flow, and furniture scale without complex CAD software.
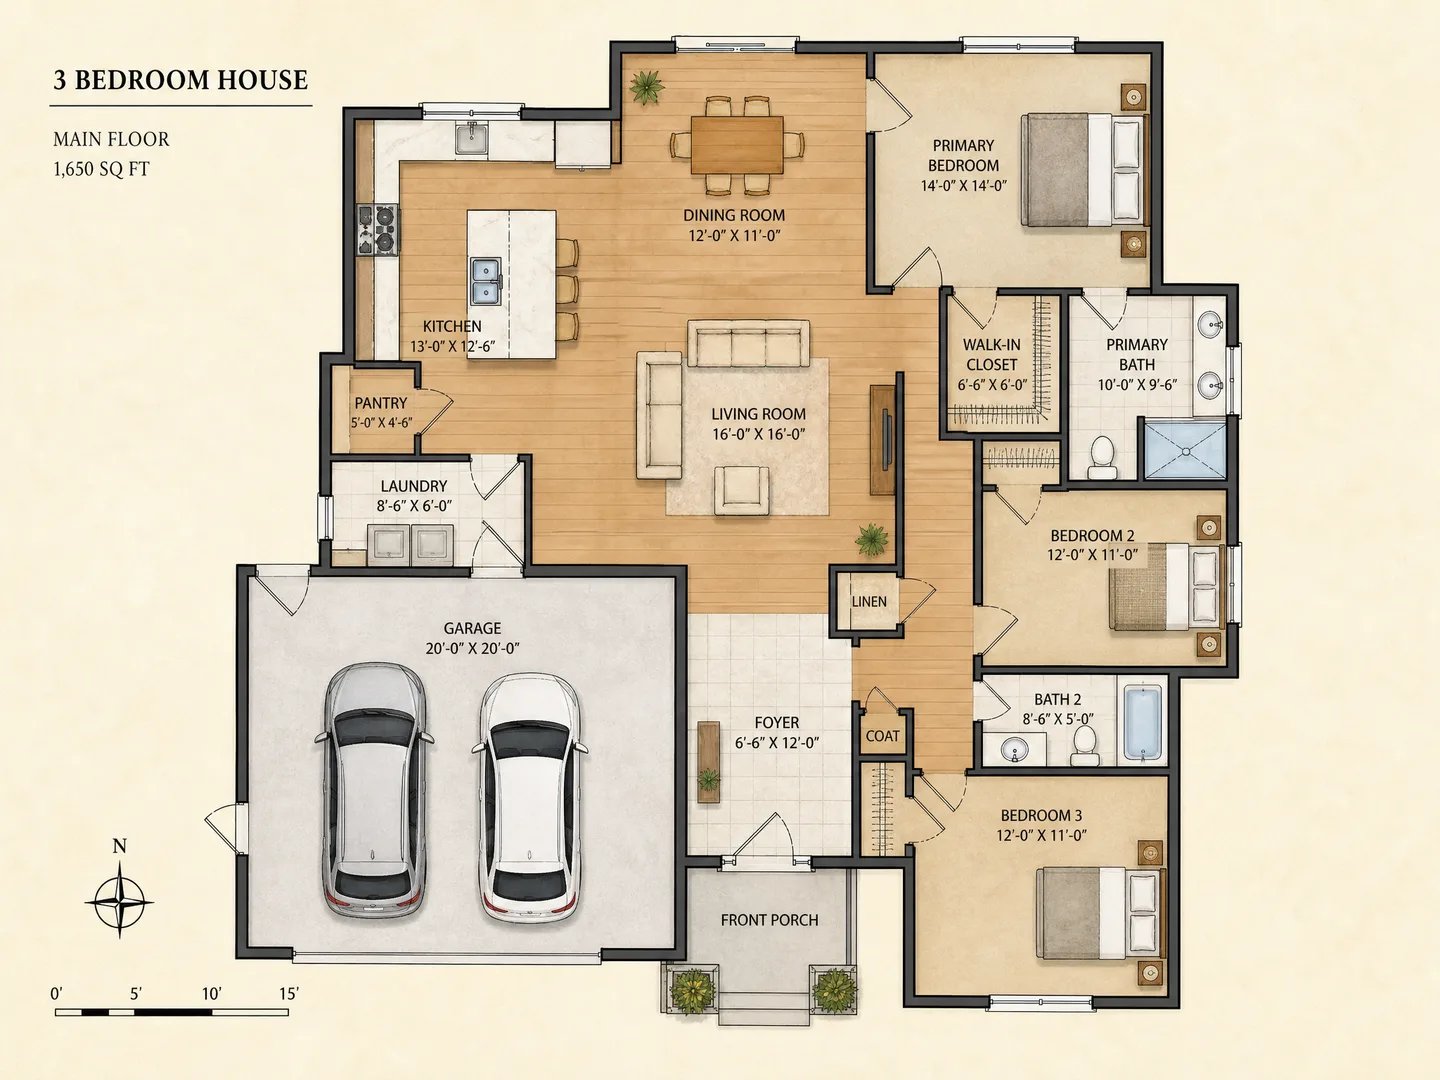
Clean Top-Down 2D Residential Zoning & Door-Swing Circulation
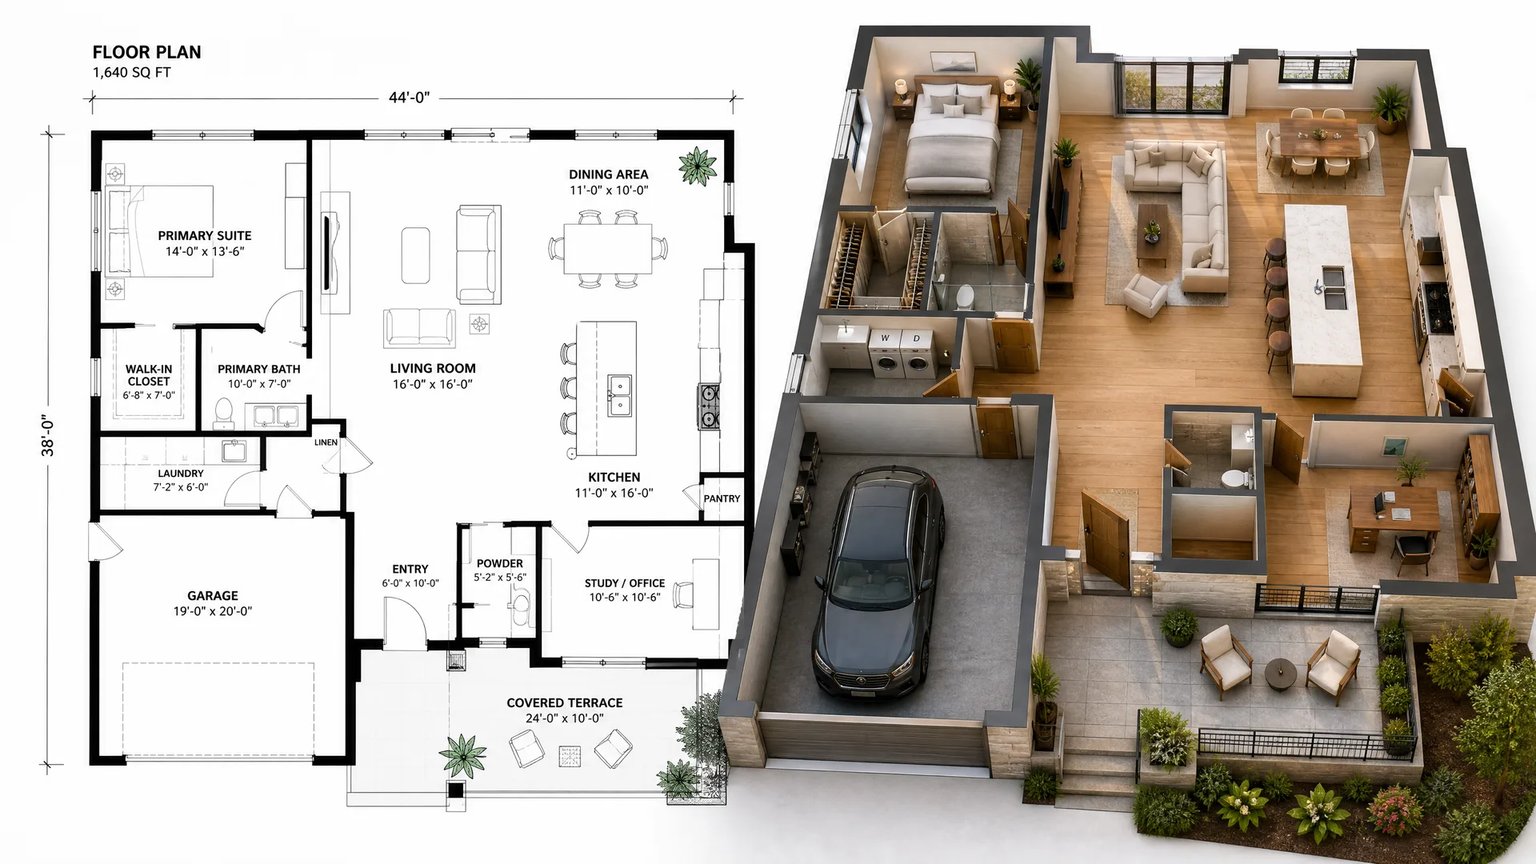
Traditional CAD software demands hours of manual wall drafting just to test how a three-bedroom main floor or basement remodel flows. Our studio synthesizes crisp top-down 2D architectural floor plans with clear wall thickness, window openings, door-swing arcs, two-car garages, and proportional room zoning in seconds.
- Visualize foyer entry paths, open kitchen-dining great rooms, and private bedroom wings.
- Lock standard uppercase room titles like "PRIMARY BEDROOM", "LIVING ROOM", and "GARAGE" in quotes.
- Upload a hand-drawn graph-paper sketch to restyle into a presentation-ready 2D layout board.
Restaurant Seating Charts, Cafe Bars & Back-of-House Kitchen Flow
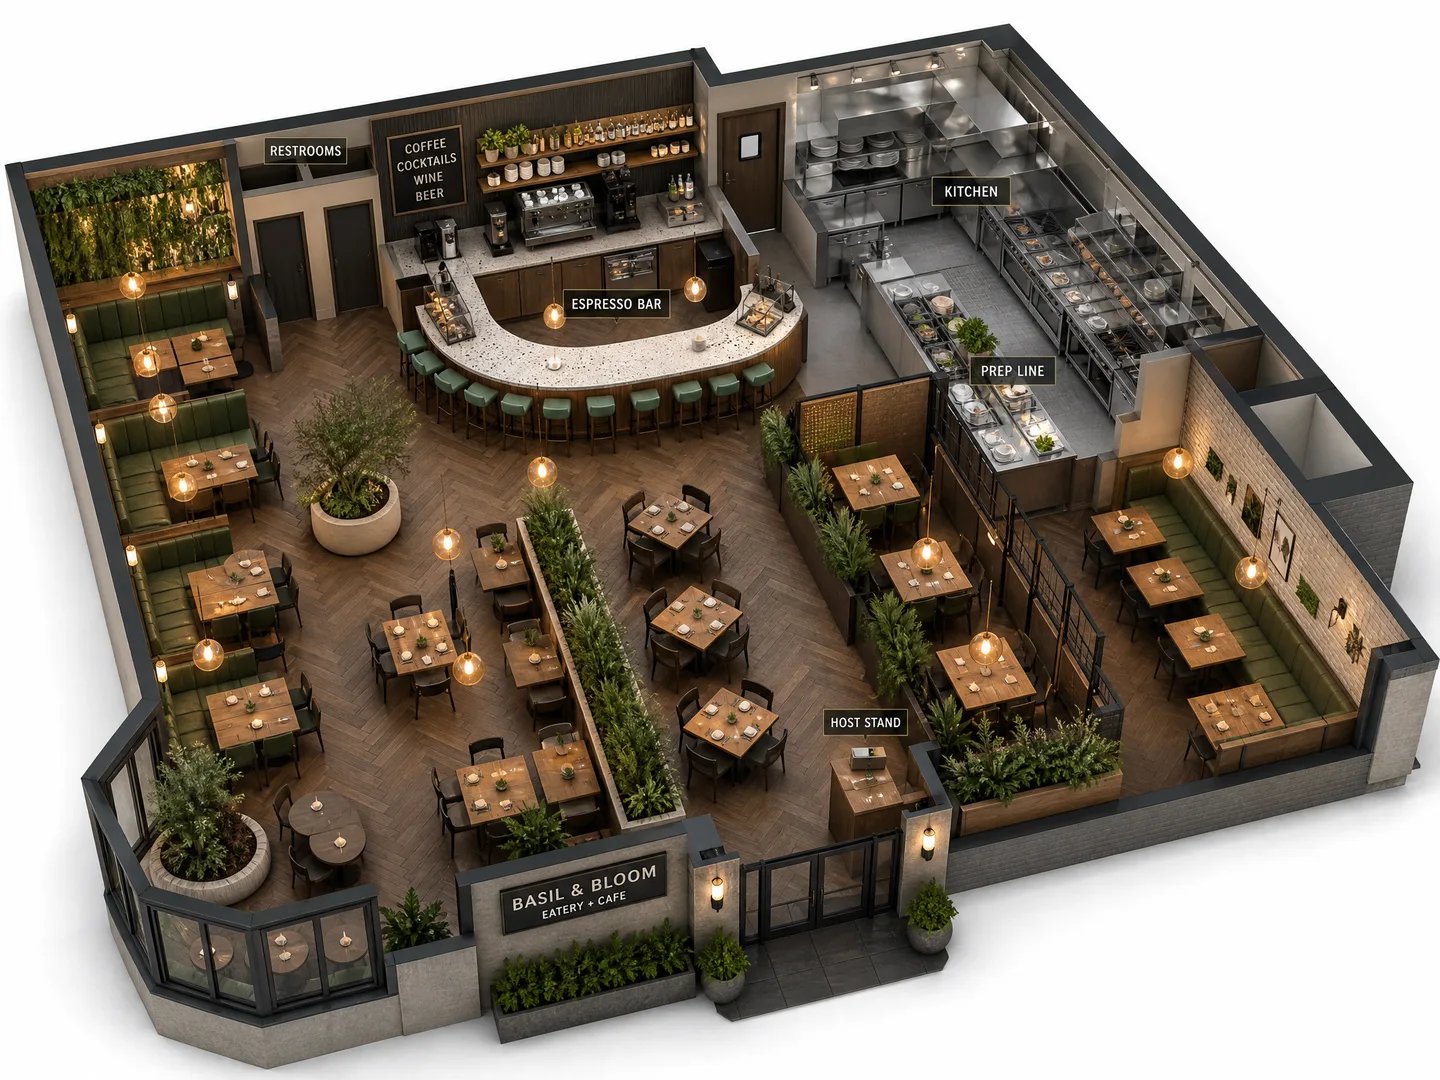
Planning a bistro, bakery, or boutique eatery requires balancing dining capacity against server aisles and commercial prep stations. Generate angled 3D cutaway or top-down hospitality floor plans showing espresso bars, banquette booths, host stands, restrooms, and stainless-steel kitchen lines.
- Map front-of-house banquette booths, dining tables, and bar seating alongside kitchen prep lines.
- Preview herringbone wood flooring, terrazzo counters, planted dividers, and pendant lighting.
- Iterate multiple table spacing and circulation concepts before hiring a commercial architect.
Furnished 3D Cutaway Apartments, Studios & Real Estate Listing Boards
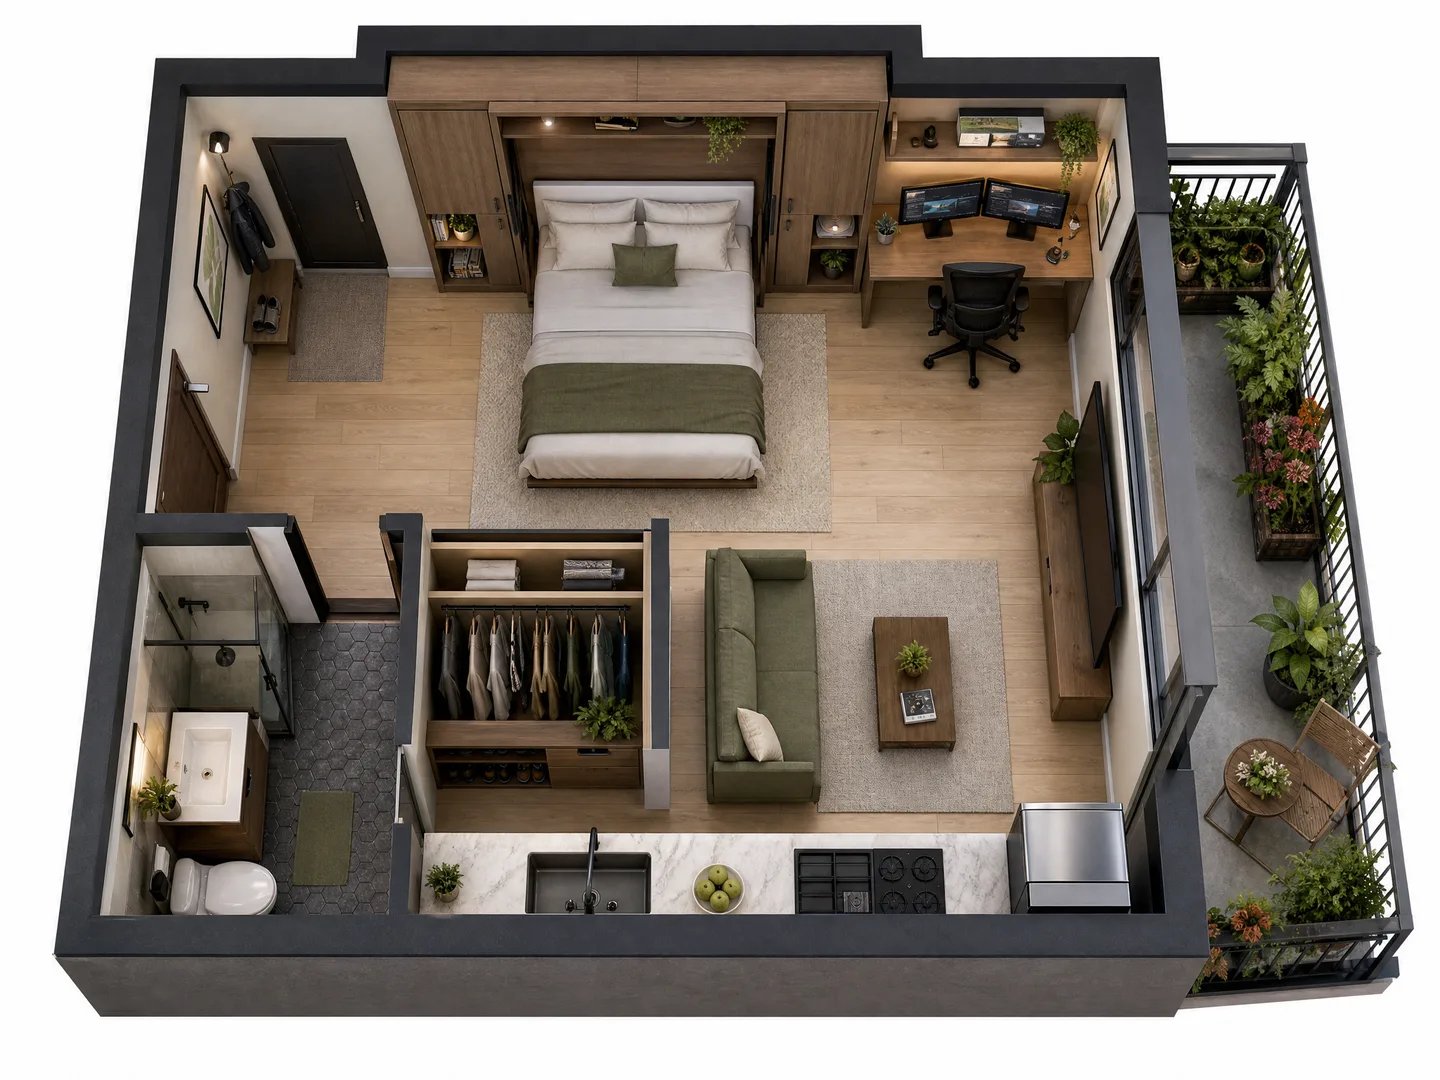
Flat black-and-white listing diagrams often leave homebuyers struggling to judge furniture scale and storage potential. Turn text prompts or flat 2D plans into photorealistic 3D dollhouse cutaways complete with hardwood floors, Murphy beds, home office desks, walk-in closets, and planted balconies.
- Evaluate compact studio apartments, dual-monitor home offices, and walk-in closet partitions.
- Elevate real estate marketing packages with sunlit 3D furnished floor plan renders.
- Use 2K/4K raster outputs as underlay references for scale tracing in AutoCAD or SketchUp.
Why Homeowners, Realtors & Planners Use Our AI Floor Plan Generator
Bridge the gap between rough spatial ideas and architectural consultations with 2K and 4K layout synthesis.
2D & 3D Dual Perspectives
Switch between flat top-down 2D orthographic drafting boards with door swings and angled 3D isometric dollhouse cutaways.
Sketch-to-Plan Reference Input
Attach up to 5 reference images (PNG, JPG, or WEBP up to 10MB each) to convert rough paper drawings into polished floor plans.
Residential & Commercial Scope
Generate multi-bedroom houses, studio apartments, restaurant seating charts, open offices, and two-car garage workshops.
2K & 4K High-Res Rendering
Render with GPT Image 2 (2K, 16 credits) or Nano Banana 2 (4K, 18 credits), plus optional AI Prompt Enhance (2 credits).
AI Floor Plan Generator vs. Desktop CAD & Manual Drag-and-Drop Planners
An honest look at concept speed, visual presentation, reference sketch support, and engineering CAD boundaries.
| Workflow Dimension | nabn AI Floor Plan Studio | AutoCAD / Revit Desktop CAD | Browser Drag-and-Drop Builders |
|---|---|---|---|
| Concept Speed & Learning Curve | Seconds from natural-language prompt or uploaded sketch; zero CAD training needed | Weeks of professional training required to draft walls, blocks, and layers | 30–90 minutes of manual wall dragging and furniture icon placement |
| 2D & 3D Presentation Quality | Synthesizes both 2D drafting boards and photorealistic 3D isometric dollhouse cutaways | Precision 2D vector lines; 3D requires separate BIM modeling and external rendering engines | Basic flat 2D boxes and low-polygon stock furniture previews |
| Sketch & Reference Image Input | Supports up to 5 reference images (PNG/JPG/WEBP) for instant 2D or 3D layout restyling | Requires manual raster import, scale calibration, and polyline tracing | Often locks background image tracing behind higher subscription tiers |
| Commercial & Garage Zoning | Prompts restaurant dining/kitchen lines, cafes, offices, and 2-car garage workshops | Full custom drafting if commercial fixture libraries are manually sourced | Primarily restricted to standard residential bedroom and sofa templates |
| CAD Vector & Permit Boundary | 2K/4K RGB raster (PNG/WebP) for ideation; does NOT export .DWG/.DXF or permit blueprints | Native .DWG/.DXF/.RVT vector output for structural engineering and building permits | Proprietary web project format; limited vector or CAD export options |
| Pricing & Credit Structure | 16 credits (GPT Image 2 2K) or 18 credits (Nano Banana 2 4K); 9 paid plans ($20–$999 USD) | $250+/month commercial software seats or $1,500+ drafting retainers | Recurring monthly subscriptions or per-project export fees |
How to Generate a 2D or 3D Floor Plan Online
Move from rough room requirements or a paper sketch to a 2K or 4K architectural layout in three steps.
Choose 2D Orthographic or 3D Cutaway View & Room Zoning
Specify whether you want a flat top-down 2D architectural floor plan or an angled 3D isometric dollhouse cutaway, then list your key zones (such as primary suite, open kitchen-dining room, home office, and two-car garage).
Quote Room Labels, Upload Optional Sketches & Pick Your Model
Wrap standard uppercase room labels (like "LIVING ROOM", "KITCHEN", and "COURTYARD") in quotation marks, optionally upload up to 5 reference sketches for GPT Image 2 (2K, 16 credits), or select Nano Banana 2 (4K text-to-image, 18 credits).
Review Circulation Flow & Export for Architect Briefs or CAD Tracing
Compare room proportions, door swings, and furniture placement across generated variants, then save your 2K or 4K raster layout for real estate presentations, contractor discussions, or raster underlay tracing in AutoCAD.
Practical Workflows for the AI Floor Plan Generator
Tailored spatial ideation for custom homebuilders, real estate marketing teams, hospitality founders, and apartment planners.
Home Remodel & Addition Briefs
Explore room adjacencies, mudroom entries, and basement or garage workshop layouts before briefing a licensed architect.
3D Real Estate Listing Renders
Transform flat property diagrams into warm 3D furnished dollhouse views that help buyers visualize living and dining scale.
Restaurant & Cafe Seating Plans
Map bistro table counts, window banquette booths, espresso bars, and commercial kitchen prep lines for hospitality pitches.
Studio & Home Office Zoning
Test compact apartment layouts combining Murphy beds, dual-monitor workstations, walk-in closets, and balcony lounges.
Preparing real estate marketing decks, noise-free 4K interior photography, or studio backdrops alongside your 2D and 3D layouts? Pair your floor plans with our AI Photo Enhancer, AI Background Generator, AI Label Generator, and AI 3D Text Generator.
Design Your 2D & 3D Architectural Floor Plans in 2K & 4K
Turn text descriptions or hand-drawn room sketches into top-down 2D architectural plans and furnished 3D cutaway layouts.
Renders cost 16 credits (GPT Image 2 2K) or 18 credits (Nano Banana 2 4K), with optional AI Prompt Enhance at 2 credits across 9 paid plans ($20 to $999 USD).
View pricing and credit packagesFrequently Asked Questions About the AI Floor Plan Generator
Straight answers on credit costs, sketch uploads, 2D vs. 3D views, commercial layouts, and CAD/engineering boundaries.